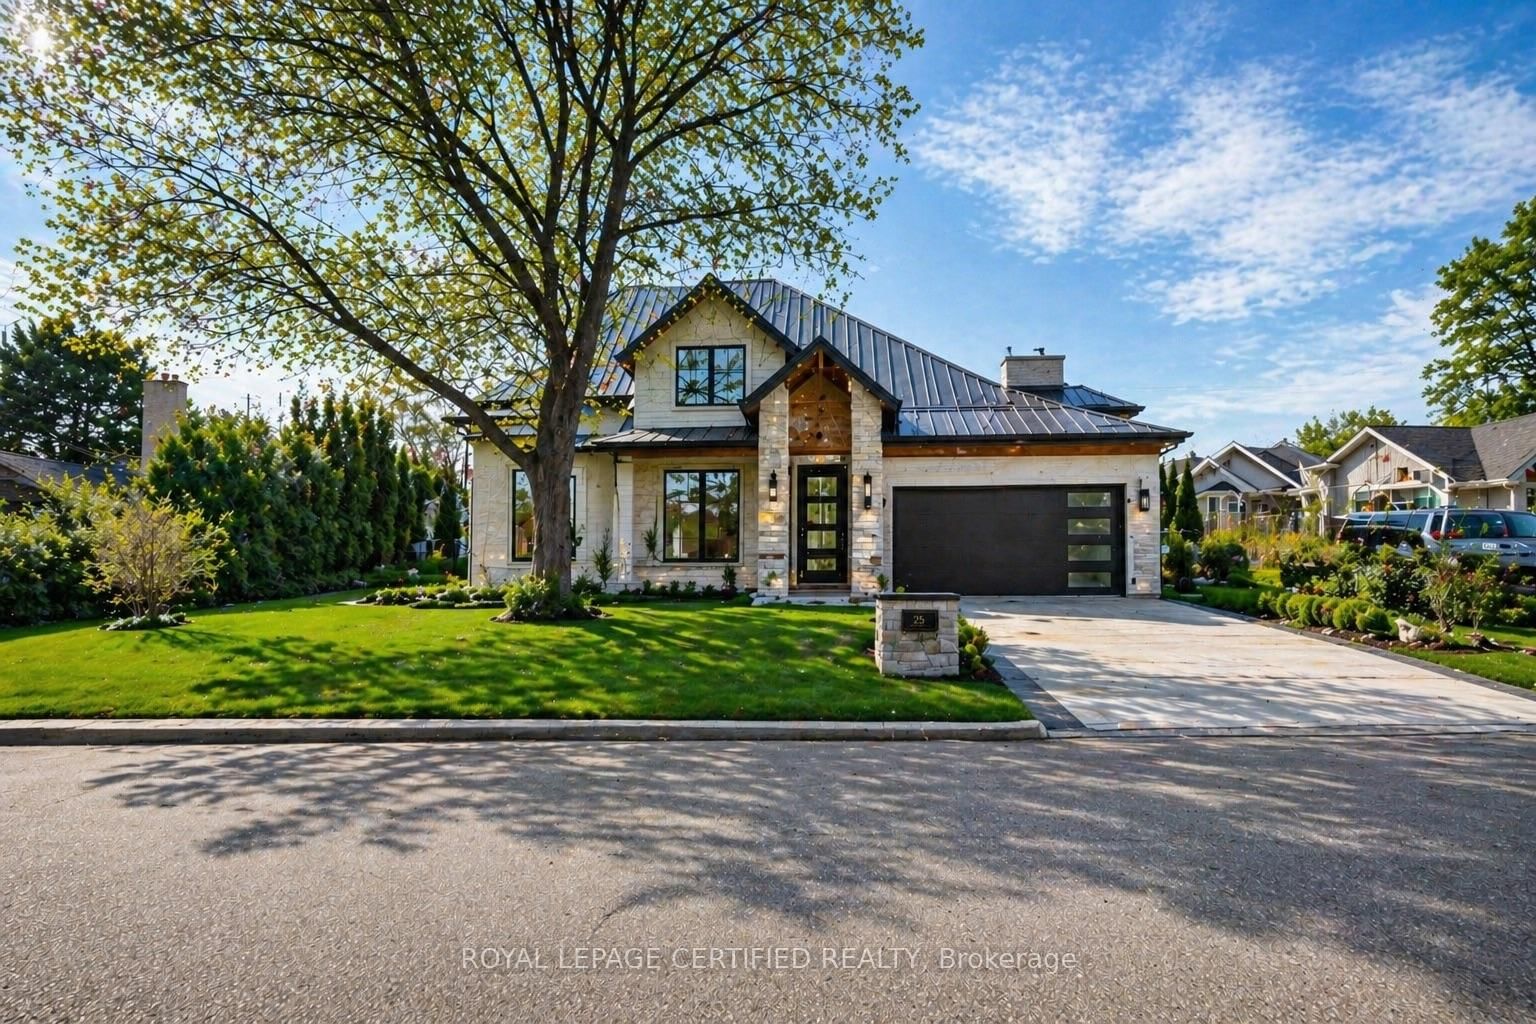
<-- style PDP --> 671 Louis Drive, Mississauga - Detached for sale for $1,399,000
  • new
  • for sale

671 Louis Drive

Mississauga, Ontario, L5B 2V4 - Erindale

$1,399,000

  • Neighbourhood

    Erindale

  • Major Intersection

    Queensway and Mavis

  • Listed Since: 4 day(s)

  • Last update: 1 day(s) ago

Overview

  • Property Type

    Detached, 2-Storey

  • Bedrooms

    4 + 1

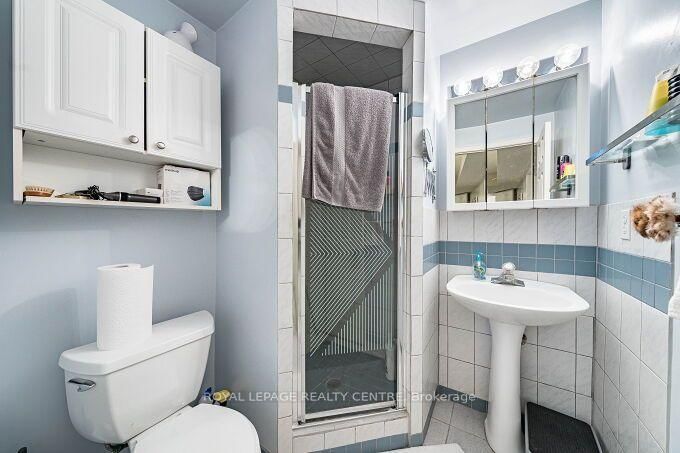
  • Bathrooms

    4

  • Basement

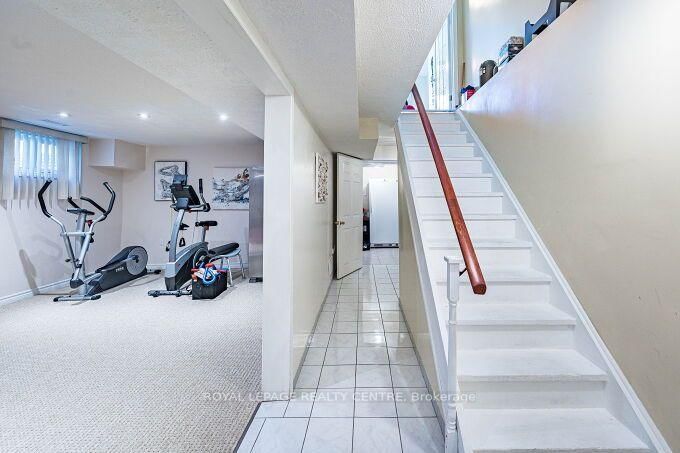
    Finished

  • Kitchen

    1

  • Total Parking

    4 (2 Attached Garage)

  • Lot Size

    83.84x120.25 (Feet)

  • Taxes

    $8,219.22 (2025)

  • Type

    Freehold

Property Description

Property description for 671 Louis Drive, Mississauga

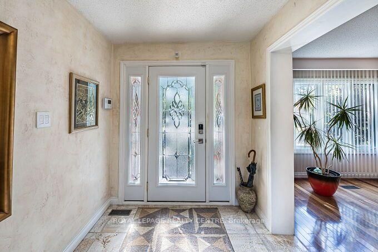
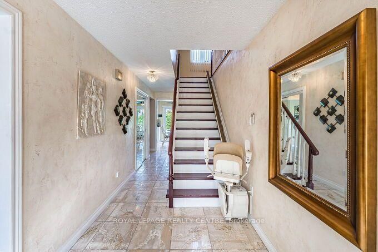
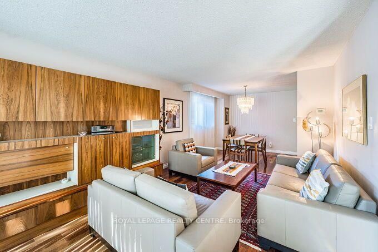
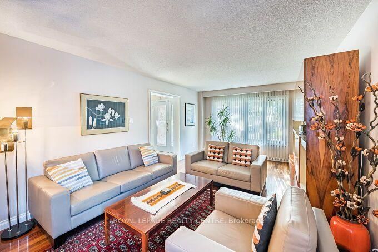
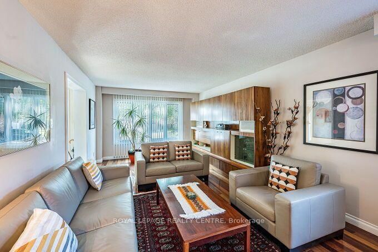
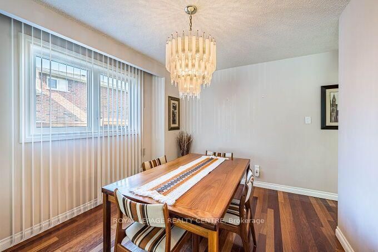
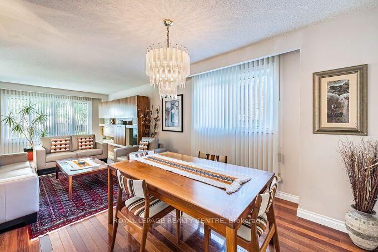
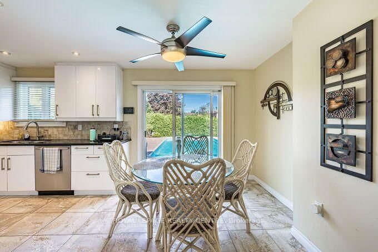
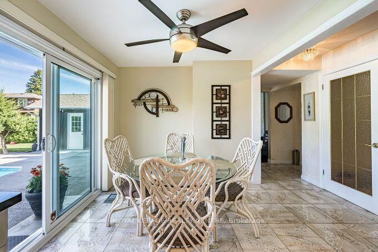
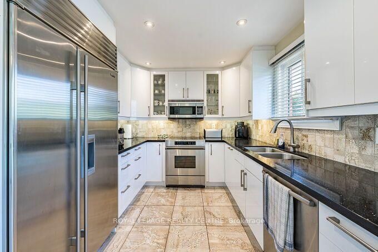
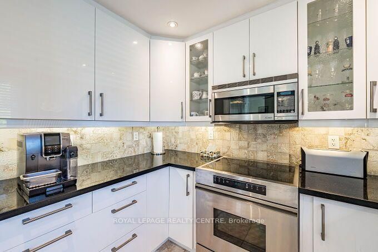
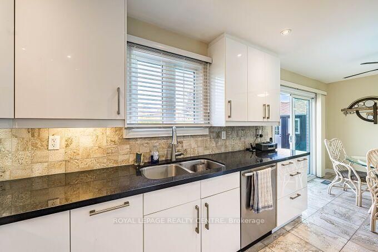
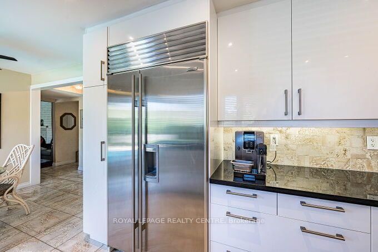
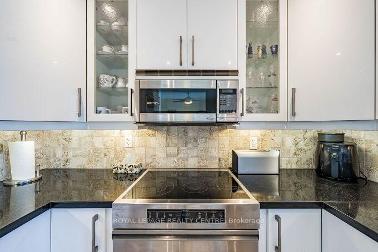
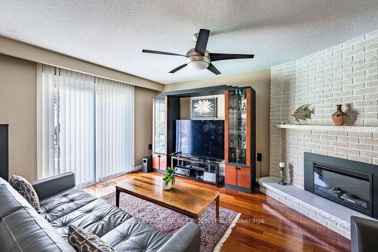
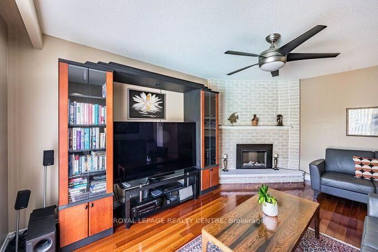
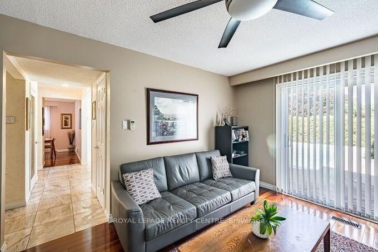
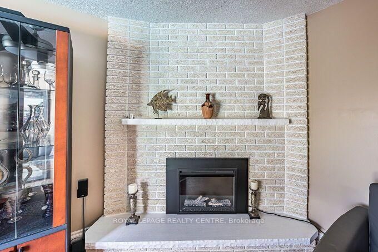
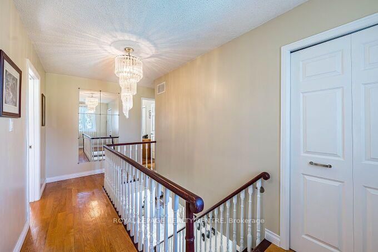
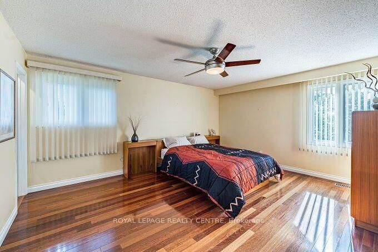
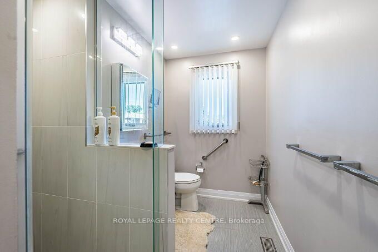
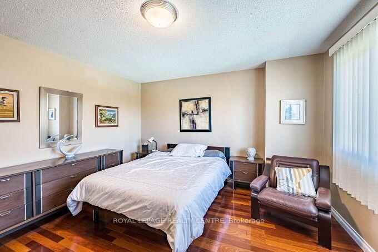
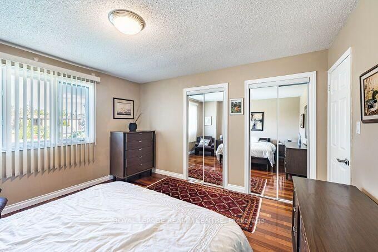
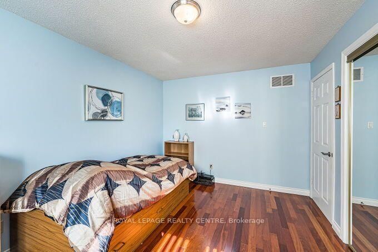
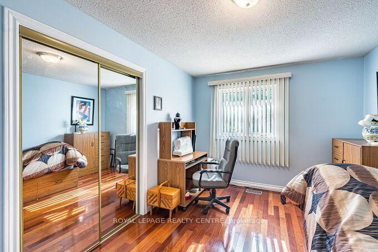
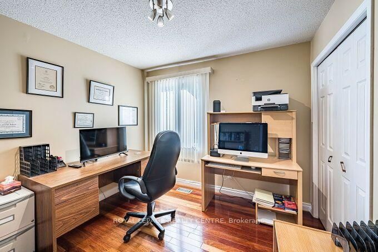
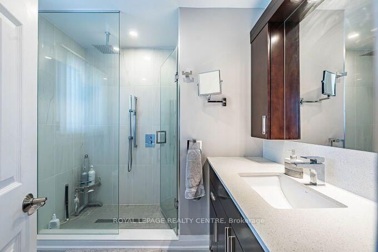
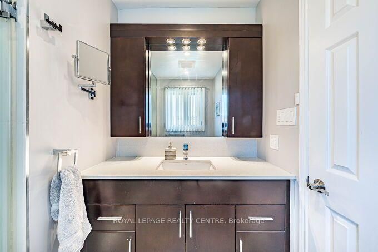
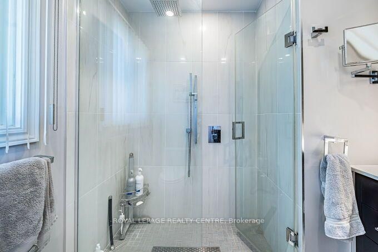
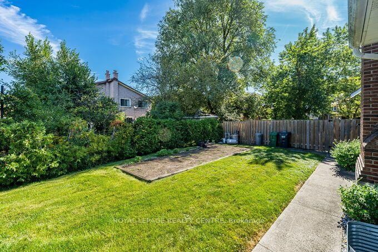
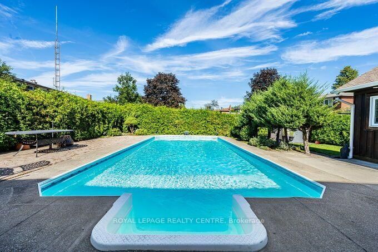
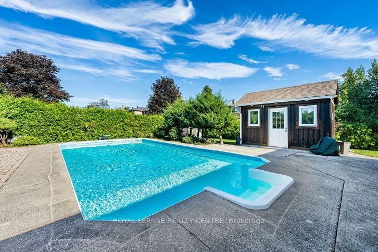
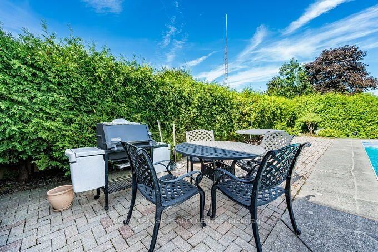
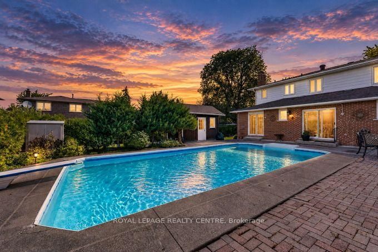
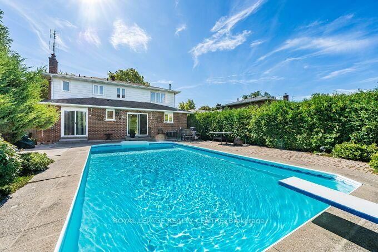
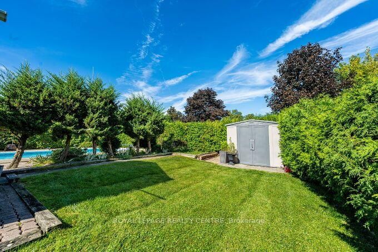
**Elegant 2-Storey Family Home Original Owners On A Rare 83 Foot Frontage In Sought After Huron Park, Erindale** Welcome to 671 Louis Drive, A Beautifully Cared For 2-Storey Home Set On One Of The Widest Frontages In The Highly Coveted Huron Park Pocket. With An Impressive 83 Foot Lot Width, Mature Trees, This Property Offers Exceptional Curb Appeal With Top Quality Durable Patterned Concrete. Inside, The Home Features A Warm, Functional Layout With Spacious Principal Rooms Ideal For Family Living. The Living And Dining Areas Are Bright And Inviting, Cozy Main Floor Family Room With Fireplace Enhanced By A Walk-Out to The Backyard That Fill The Space With Natural Light. The Kitchen Offers Generous Workspace A Second Walk-Out That Overlooks The Backyard, Making it Easy To Keep An Eye On The Action Outdoors. The Second Level Provides Well Sized Spacious Bedrooms, The Primary Bedroom Includes An Ensuite, Perfect For Growing Families Or Those Seeking Comfortable, Quiet Retreats. From The Kitchen You Can Step Into Your Own Private Backyard Paradise, A Sun-Filled, Private Oasis Complete W/A Beautiful Salt Water In-Ground Swimming Pool, Mature Landscaping And Plenty Of Room For Lounging, Dining And Entertaining. 2 Utility Sheds. Whether You're Hosting Summer Gatherings Or Enjoying Peaceful Evenings Under The Trees, This Yard Delivers The Lifestyle Everyone Dreams Of. Located In One Of Mississauga's Most Established And Desired Neighbourhoods, This Home Offers Unbeatable Convenience. You're Just Minutes From Huron Park Recreation Centre Complete With Arena And Pool, U.T.M., Top-Rated Schools, Parks, Trails, Shopping, Transit, Hospitals And Major Highways. Families Love This Area For Its Community Feel, Walkability And Long Term Residents Who Take Pride In Their Homes. With Its Rare Frontage, Inviting Layout And Resort-Style Backyard, This Property Is A Standout Opportunity In Erindale - Perfect For Buyer's Seeking Space, Comfort And An Exceptional Location.

Listed by ROYAL LEPAGE REALTY CENTRE

  • MLS #

    W13779572

  • Sq. Ft

    2000-2500

  • Sq. Ft. Source

    MLS

  • Lot Irregularities

    n/a

  • Year Built

    Available Upon Request

  • Pool

    Inground

  • Drive

    Pvt Double

  • Garage

    Attached, 2 spaces

  • Total Parking

    4

  • Family Room

    Y

  • Den

    Y

  • Exterior

    Alum Siding

  • Fireplace

    Y

  • Roof

    Asphalt Shingle

  • Foundation

    Unknown

  • Elevator

    n/a

  • Water View

    n/a

  • Laundry Level

    Lower

  • Heat

    Forced Air

  • A/C

    Central Air

  • Water

    Municipal

  • Water Supply

    n/a

  • Sewers

    Sewers

  • Central Vac

    N

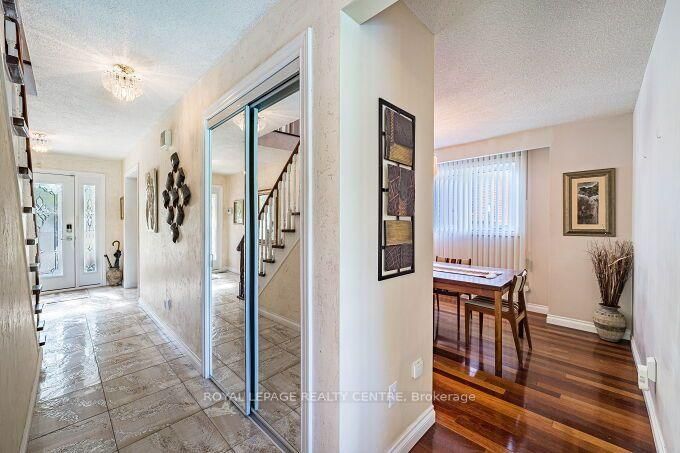
  • Foyer

    2.1 x 3.13 ft Main level

    Ceramic Floor

  • Living

    5.44 x 3.64 ft Main level

    hardwood floor, Picture Window, Combined W/Dining

  • Dining

    2.8 x 3.84 ft Main level

    hardwood floor, Window, Combined W/Living

  • Kitchen

    2.9 x 6.32 ft Main level

    Eat-In Kitchen, W/O To Pool, Stainless Steel Appl

  • Family

    4.95 x 3.54 ft Main level

    hardwood floor, Fireplace, Walk-Out

  • Primary

    4.98 x 4.05 ft 2nd level

    hardwood floor, 3 Pc Ensuite, His/Hers Closets

  • 2nd Br

    3.05 x 3.01 ft 2nd level

    hardwood floor, Closet, Window

  • 3rd Br

    3.11 x 4.08 ft 2nd level

    hardwood floor, Closet, Window

  • 4th Br

    4.08 x 3.99 ft 2nd level

    hardwood floor, Closet, Window

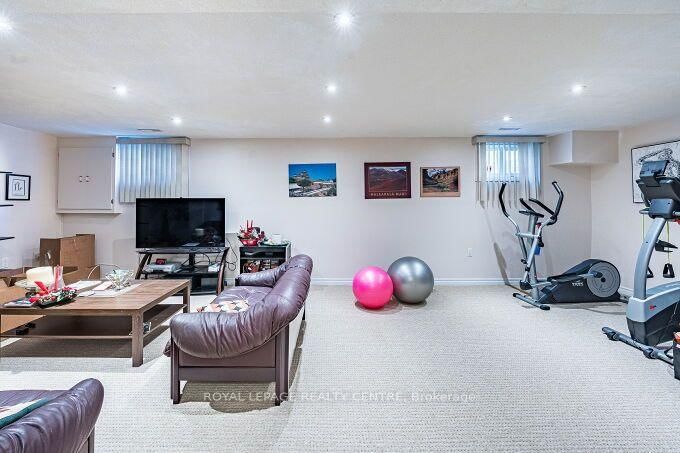
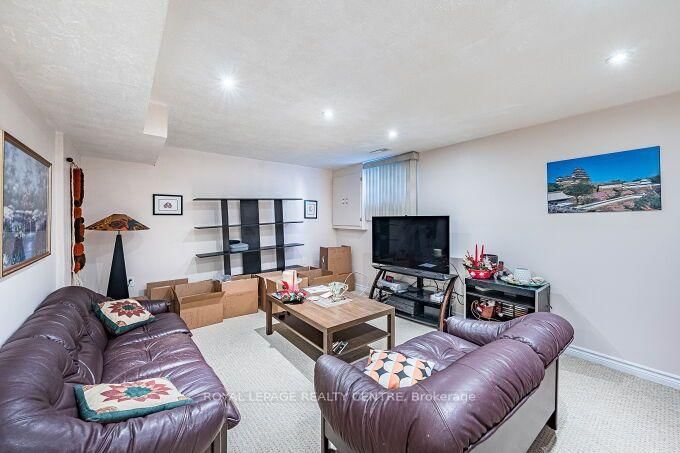
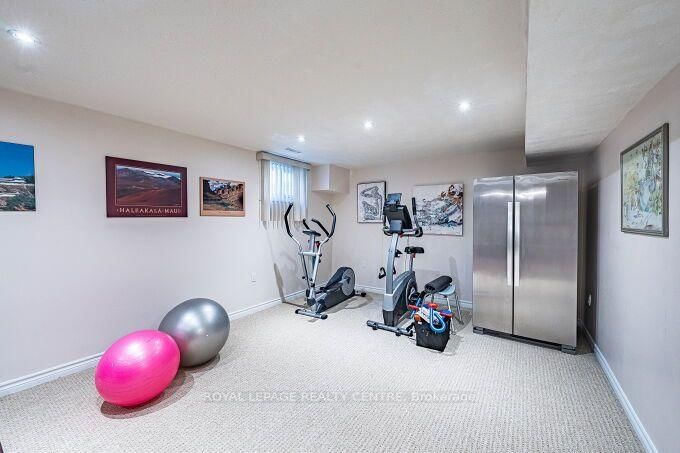
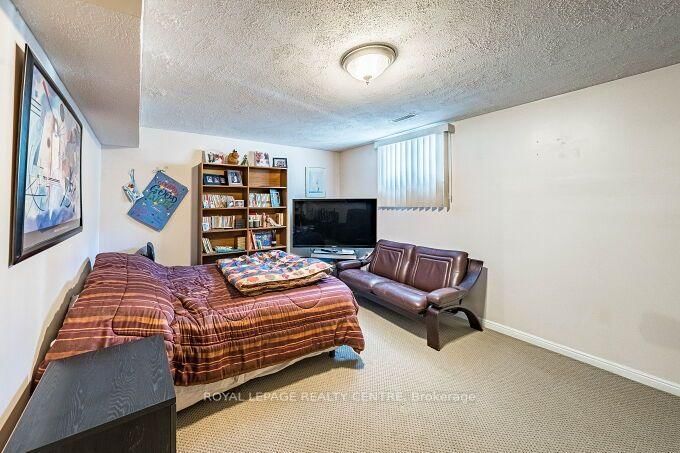
  • Rec

    3.78 x 8.17 ft Bsmt level

    hardwood floor, Window

  • 5th Br

    3.96 x 4.74 ft Bsmt level

  • Utility

    3.67 x 2.77 ft Bsmt level

  • MLS #

    W13779572

  • Sq. Ft

    2000-2500

  • Sq. Ft. Source

    MLS

  • Lot Irregularities

    n/a

  • Year Built

    Available Upon Request

  • Pool

    Inground

  • Drive

    Pvt Double

  • Garage

    Attached, 2 spaces

  • Total Parking

    4

  • Family Room

    Y

  • Den

    Y

  • Exterior

    Alum Siding

  • Fireplace

    Y

  • Roof

    Asphalt Shingle

  • Foundation

    Unknown

  • Elevator

    n/a

  • Water View

    n/a

  • Laundry Level

    Lower

  • Heat

    Forced Air

  • A/C

    Central Air

  • Water

    Municipal

  • Water Supply

    n/a

  • Sewers

    Sewers

  • Central Vac

    N

  • Foyer

    2.1 x 3.13 ft Main level

    Ceramic Floor

  • Living

    5.44 x 3.64 ft Main level

    hardwood floor, Picture Window, Combined W/Dining

  • Dining

    2.8 x 3.84 ft Main level

    hardwood floor, Window, Combined W/Living

  • Kitchen

    2.9 x 6.32 ft Main level

    Eat-In Kitchen, W/O To Pool, Stainless Steel Appl

  • Family

    4.95 x 3.54 ft Main level

    hardwood floor, Fireplace, Walk-Out

  • Primary

    4.98 x 4.05 ft 2nd level

    hardwood floor, 3 Pc Ensuite, His/Hers Closets

  • 2nd Br

    3.05 x 3.01 ft 2nd level

    hardwood floor, Closet, Window

  • 3rd Br

    3.11 x 4.08 ft 2nd level

    hardwood floor, Closet, Window

  • 4th Br

    4.08 x 3.99 ft 2nd level

    hardwood floor, Closet, Window

  • Rec

    3.78 x 8.17 ft Bsmt level

    hardwood floor, Window

  • 5th Br

    3.96 x 4.74 ft Bsmt level

  • Utility

    3.67 x 2.77 ft Bsmt level

Thinking of Selling?

Find Out Your Home’s Value in Today’s Market!

No Email or Signup is required to view your home estimate.

estimate your home value

Contact Manoj Kukreja

Sales Representative,
Century 21 People’s Choice Realty Inc.,
Brokerage
(647) 576 - 2100

Manoj profile avatar

Open house for 671 Louis Drive, Mississauga

Property Open House

Inventory Graph

10 9 8 7 6 5 4 3 2 1 0 10+ Months of inventory SELLER'S Market BALANCED Market BUYER'S Market

Mortgage Calculator

This data is for informational purposes only.

Mortgage Payment per month

Principal Amount

Interest

Total Payable

Amortization

Amortization

Closing Cost Calculator

This data is for informational purposes only.

Closing Cost Total for this property

Total Cash flow for purchasing this property

Down Payment(%)*
Additional information

Provincial Land Transfer Tax

Ontario Land Transfer Tax Rebate

Toronto Land Transfer Tax

Toronto Land Transfer Tax Rebate

PST on CMHC Insurance Premium

Lawyer Fees

$2,825

Government Registration Fee's

$164

Title Insurance

Closing Cost Total

Total Cash flow for purchasing this property

Provincial Land Transfer Tax

Ontario Land Transfer Tax Rebate

Toronto Land Transfer Tax

Toronto Land Transfer Tax Rebate

PST on CMHC Insurance Premium

Lawyer Fees

$2,825

Government Registarion Fee's

$164

Title Insurance

Down Payment(%)*

* A down payment of less than 20% is permitted only for first-time home buyers purchasing their principal residence. The minimum down payment required is 5% for the portion of the purchase price up to $500,000, and 10% for the portion between $500,000 and $1,500,000. For properties priced over $1,500,000, a minimum down payment of 20% is required.

Thinking of Selling?

Find Out Your Home’s Value in Today’s Market!

No Email or Signup is required to view your home estimate.

estimate your home value

Contact Manoj Kukreja

Sales Representative, Century 21 People’s Choice Realty Inc., Brokerage
(647) 576 - 2100

Manoj profile avatar

Recent Sold Listings in Erindale, Mississauga

Popular Cities